Under ConstructionARUN DEVELOPERS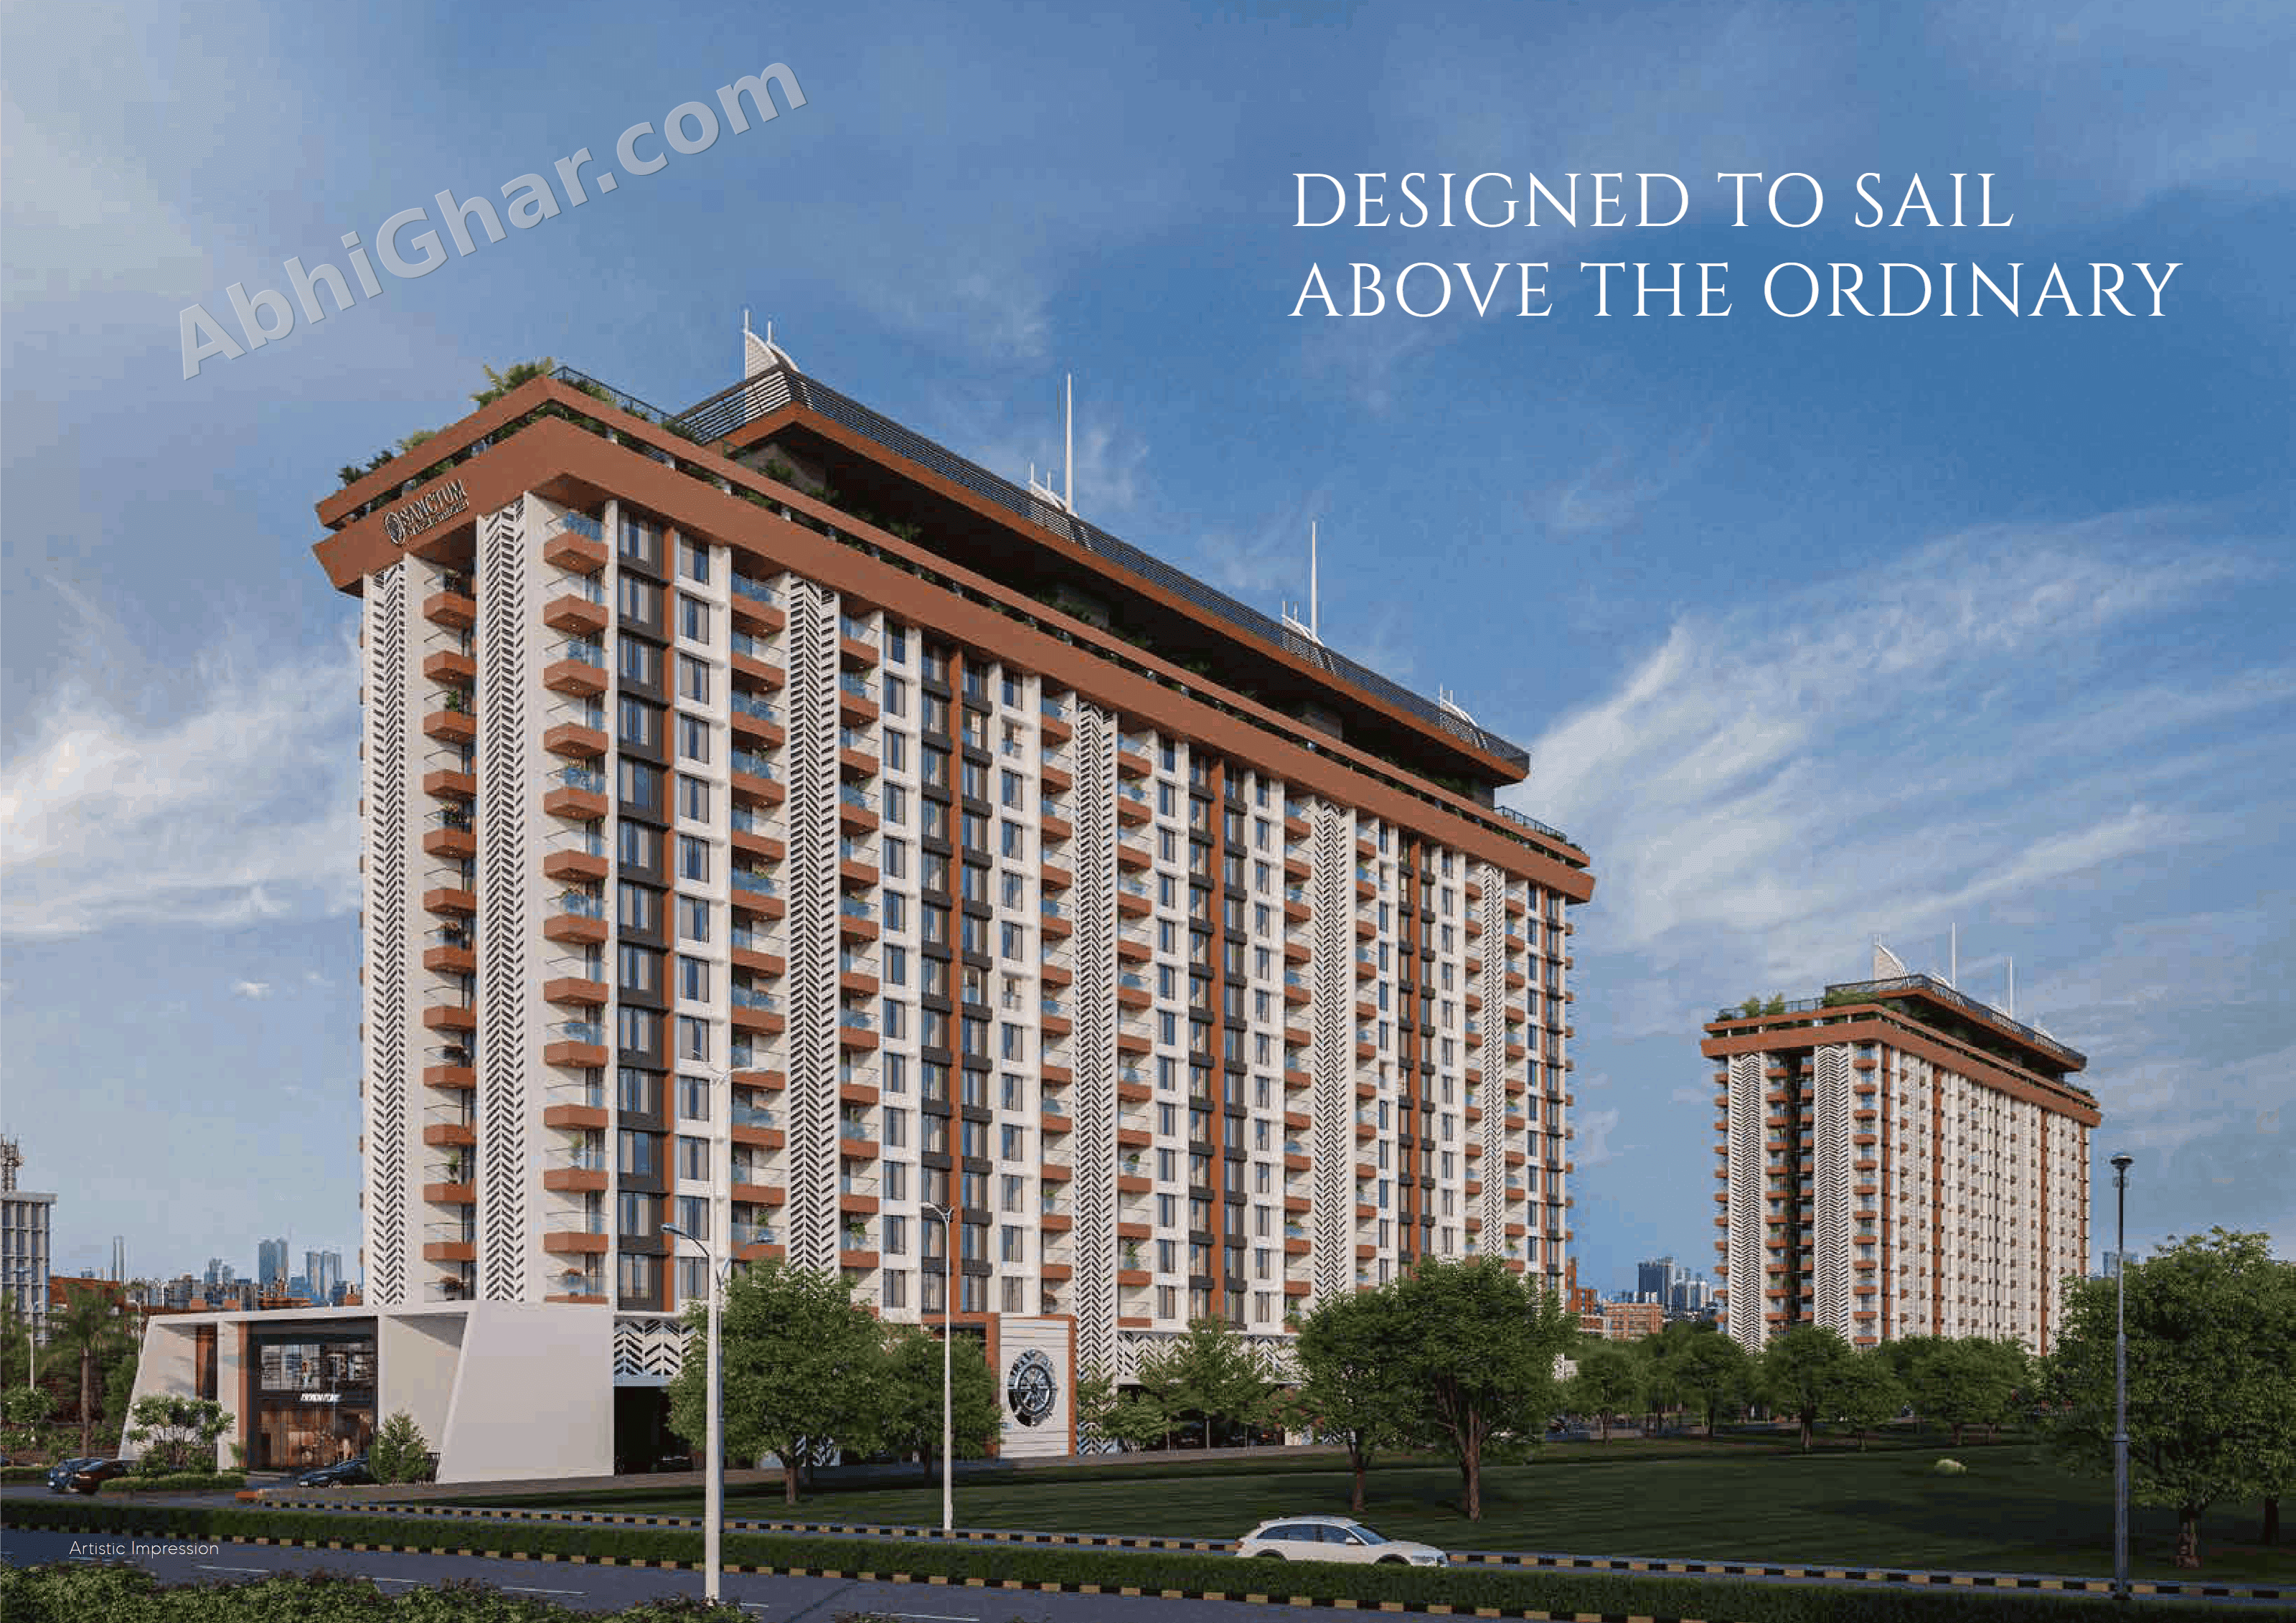
2 ,3 & 4 BHK Flats in Ravet
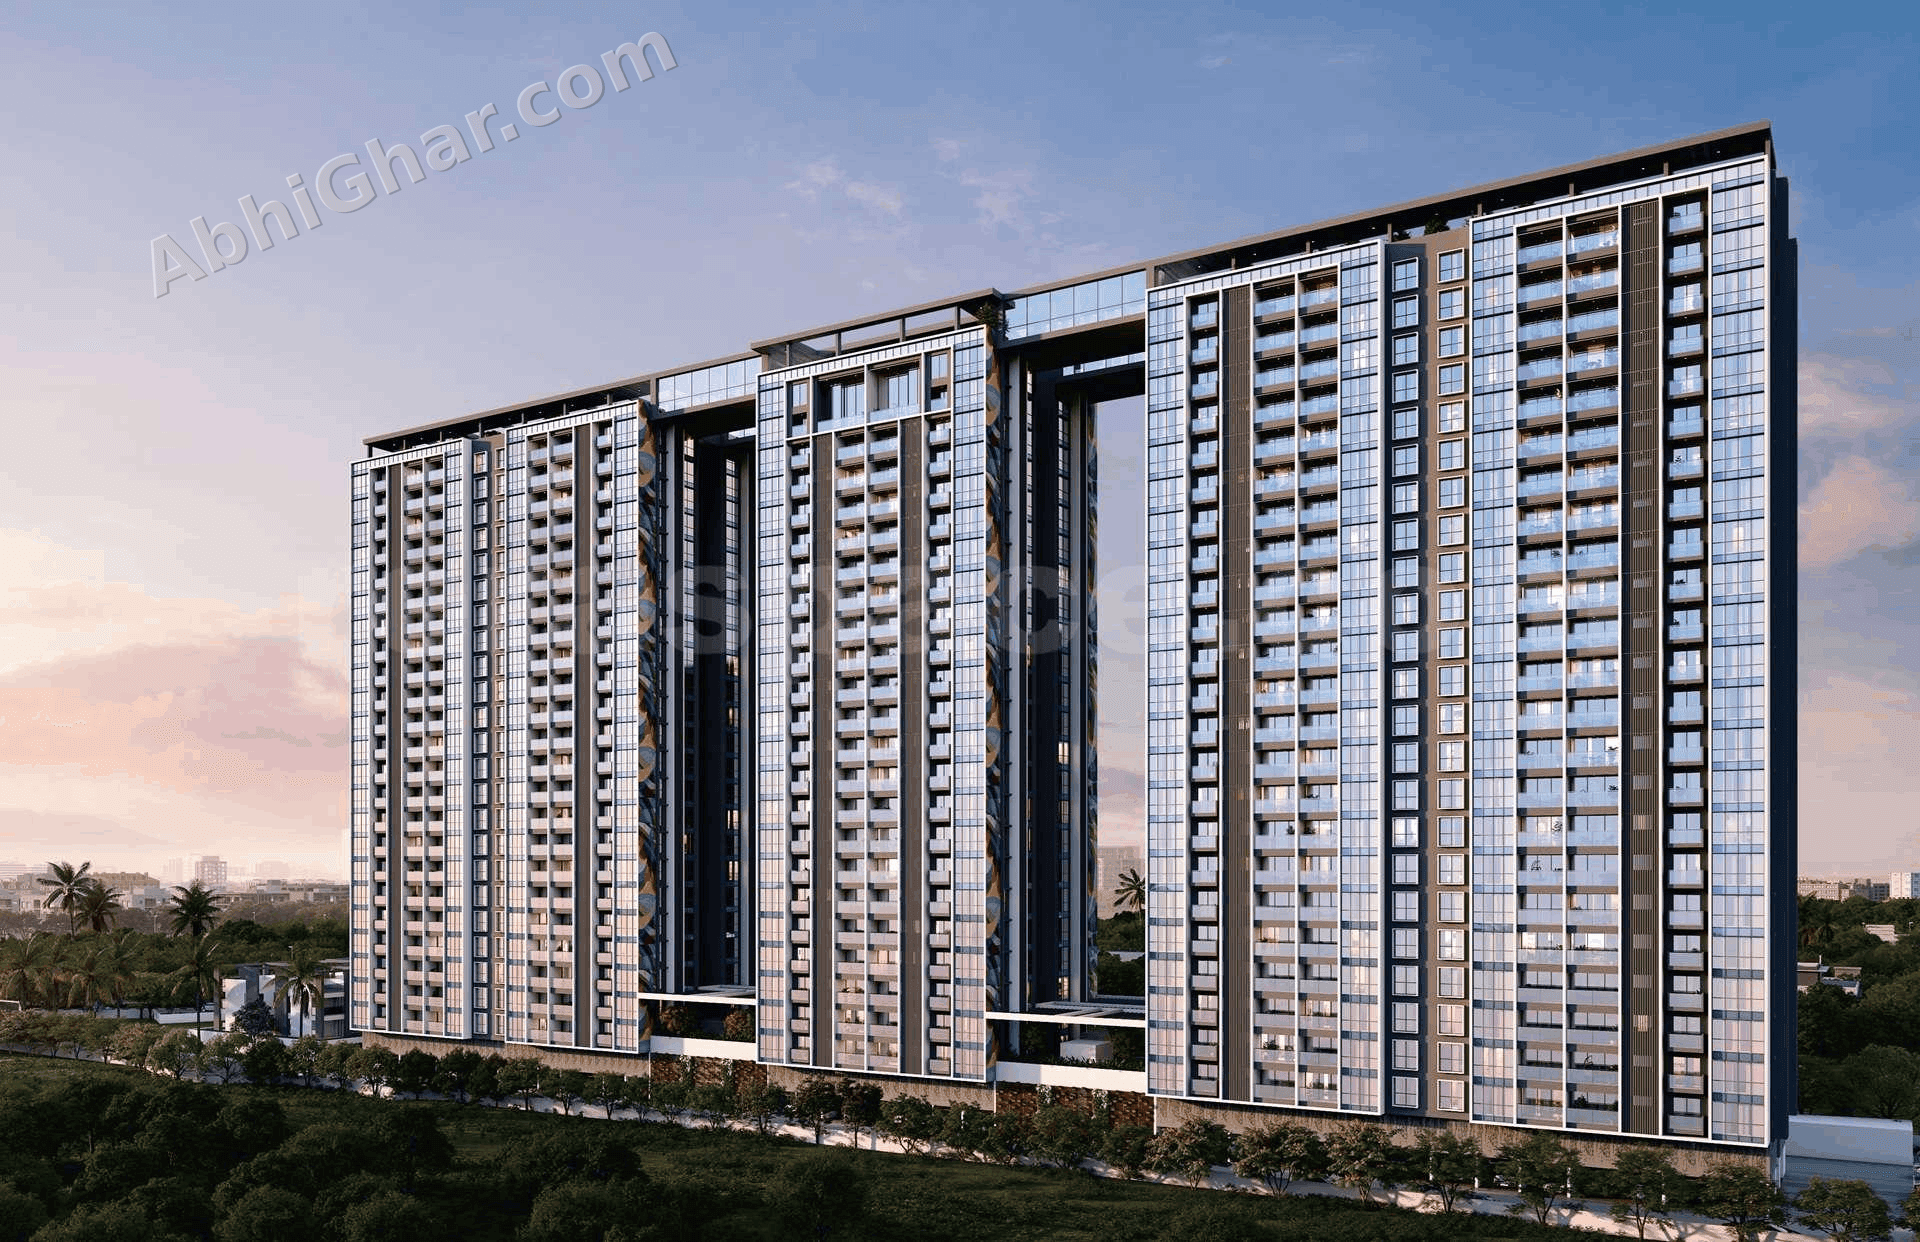
Astoria Royals by Nirman Greens is a residential development located on Aundh–Ravet BRTS Road in Ravet, Pune, Maharashtra. The project offers thoughtfully designed 2 BHK, 3 BHK and 4 BHK apartments with modern layouts and contemporary specifications to suit the needs of urban families. According to published project information, the development features multiple residential towers with configurations extending up to 24 storeys above the podium levels. Apartment carpet areas are reported to range from approximately 973 sq. ft. to 1146 sq. ft., depending on the phase and configuration. The project is designed with an earthquake-resistant RCC frame structure. Key Project Details Project Name - Astoria Royals Developer - Nirman Greens Location - Aundh–Ravet BRTS Road, Ravet, Pune Project Type - Residential Apartments Configurations - 2 BHK, 3 BHK and 4 BHK Total Towers - 3 towers across the overall project, according to the project website Floors - G+2+P+24 Total Land Parcel - 4 Acres Carpet Area - 973 Sq ft. to 1146 Sq ft Construction Type - Earthquake-resistant RCC frame structure, according to published specifications RERA Numbers - P52100047031 Possession date - Jan 2028 Amenities Swimming Pool Gym Clubhouse Kids Play Area 24x7 Security Yoga Deck Landscaped Garden CCTV Surveillance EV Charging Jogging Track Multipurpose Hall Lift Zumba Area Gazebo Area Sunset Deck Party Lawn Skywalk Amphitheatre Water Supply Power Backup Electricity Landscaped Parks Covered Parking Library Tennis Court Squash Court Pergola Co-working Space Connectivity Mukai Chowk - 0.5 Km Reliance Smart - 02 Km Sentosa Resort, Ravet - 02 Km Balaji Temple - 02 Km Lotus Business School - 04 Km HDFC Bank, Punawale - 04 Km Adhira International School - 05 Km Phoenix Mall, Wakad - 09 Km Mumbai-Pune Expressway - 01 Km Symbiosis, Kiwale - 02 Km City Pride School - 03 Km S. B. Patil School - 03 Km JSPM College, Tathawade - 05 Km Balewadi High Street - 13 Km

For over three decades, Nirman Greens has been at the forefront of transformative real estate in Pune - designing more than just homes; we design experiences that endure. Our portfolio of landmark projects reflects a deep-rooted legacy built on trust, quality, and timeless design. From our earliest developments to the opulent heights of Nirvana, our journey has always echoed one ethos: refined living for a greener tomorrow.
View all projects