Ready to moveSHREE ARYAATECH DEVELOPERS LLP
2 & 3 BHK Flats in Moshi
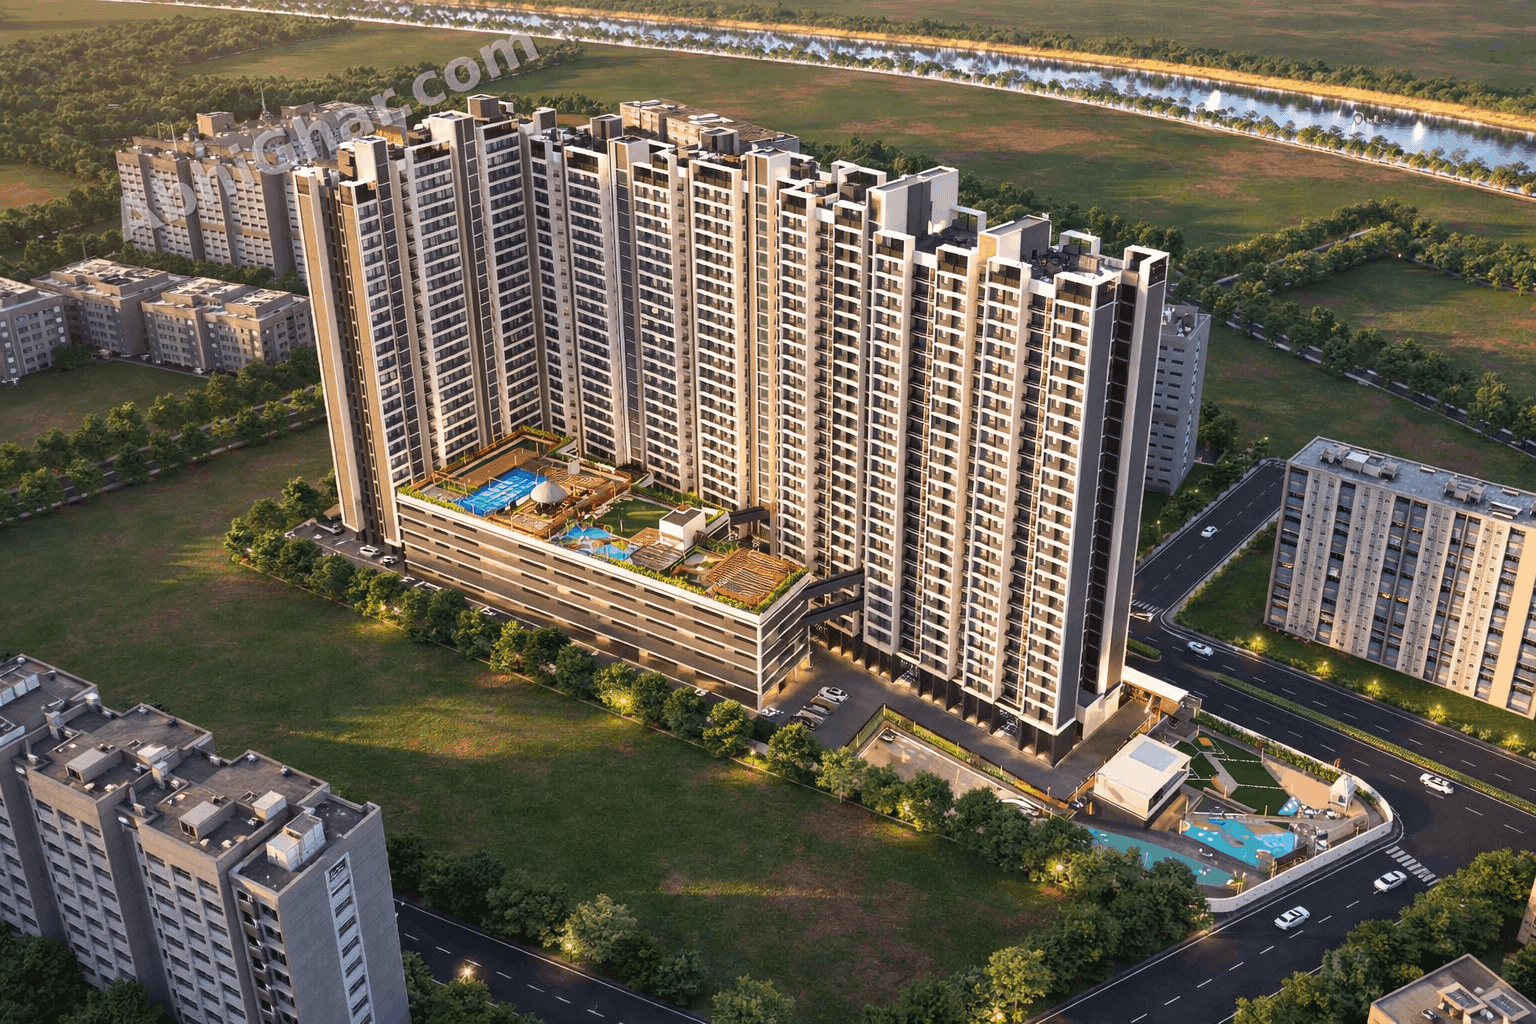
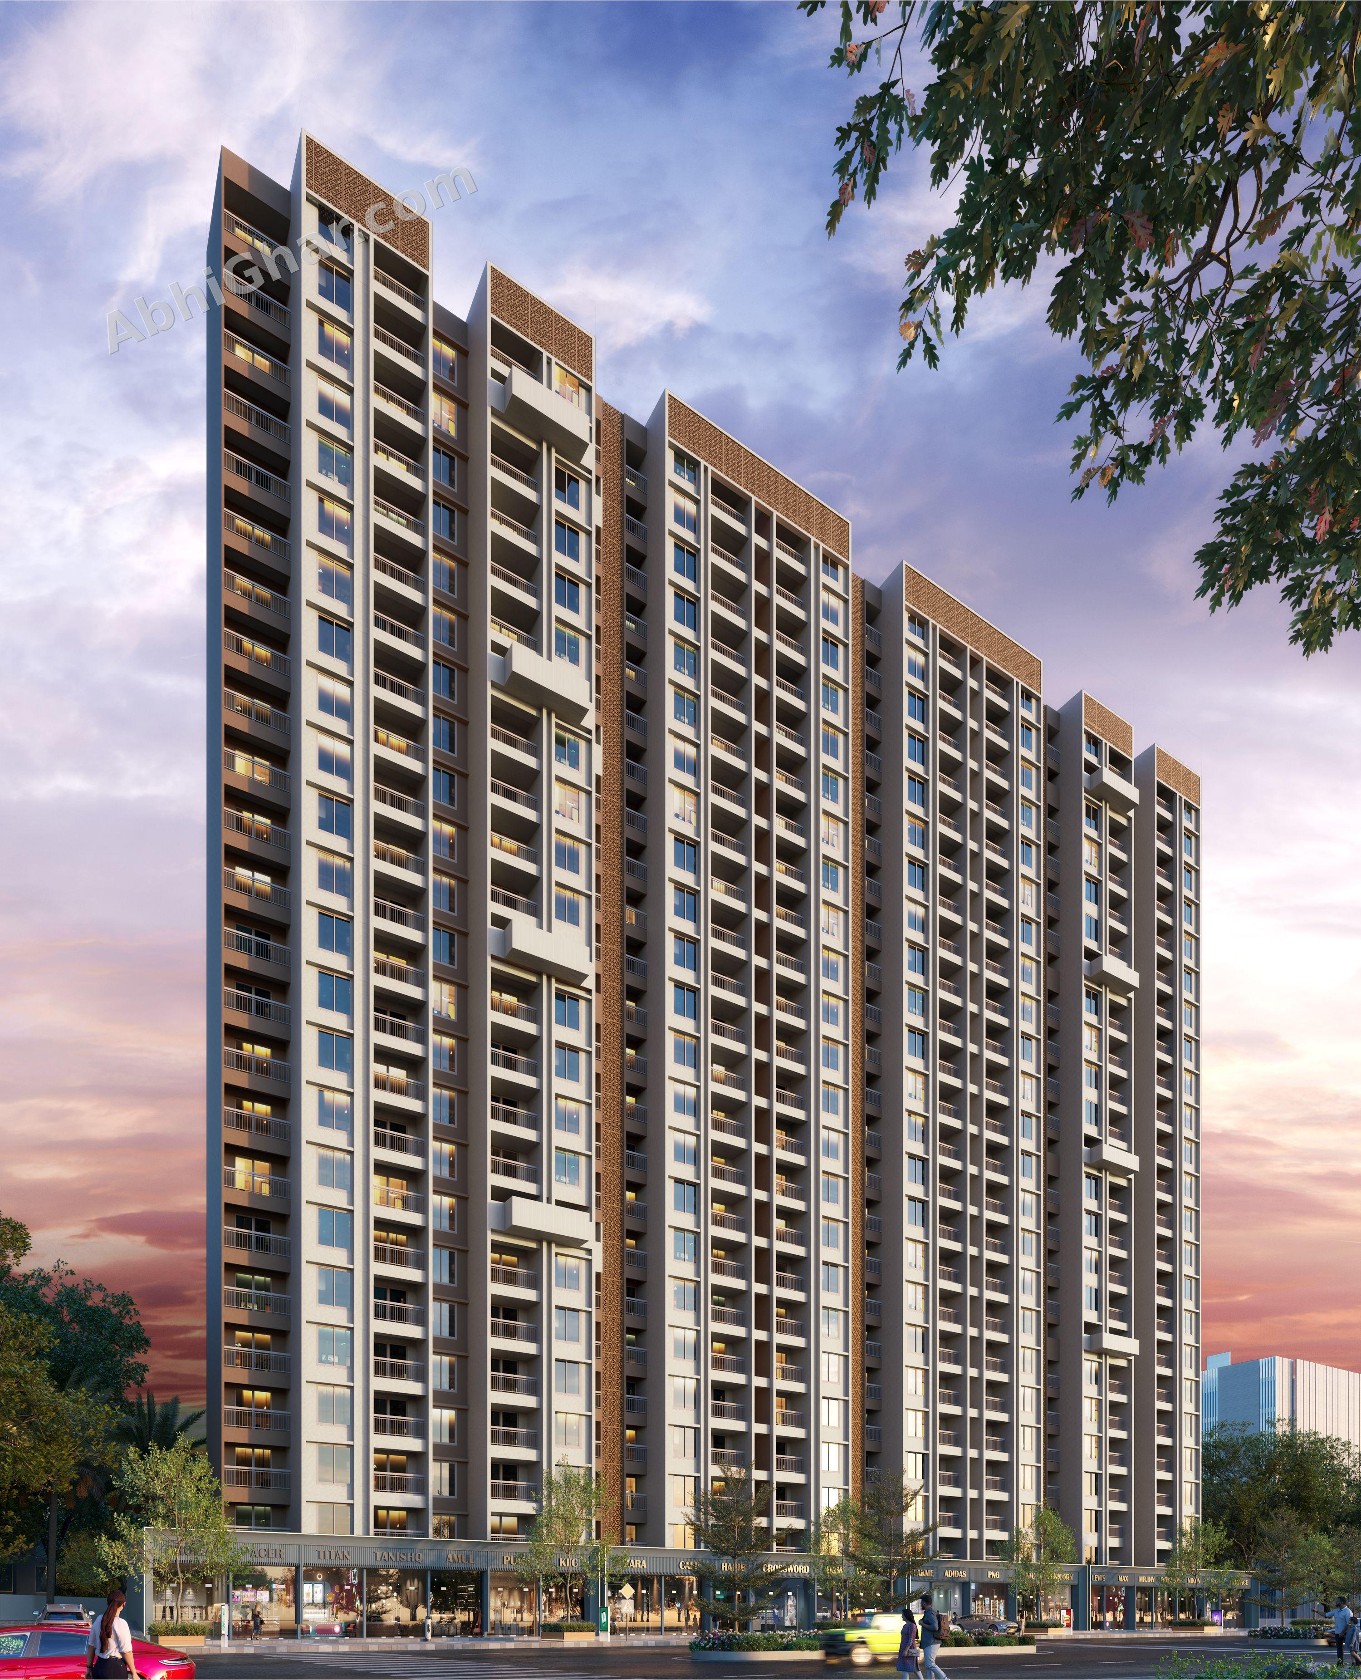
Builder Commitment Possession Dec 2027 Project Name Parshwa Palazzo Location Moshi, Pune, Maharashtra Project Type Residential Apartments Configurations 2 BHK and 3 BHK Total Towers 1 Total Units 49 Total Land Parcel Approximately 0.80 acres Carpet Area Approximately 750–1,099 sq. ft. (reported range) Construction Type Residential construction; RCC specification requires confirmation RERA Number P52100079359 2. Total Amenities The available project listings mention the following amenities: Gymnasium Clubhouse Multipurpose Hall Party Lawn Gazebo Yoga Zone Multipurpose Court Children's Play Area Senior Citizen Seating Area CCTV Surveillance Fire Fighting System Total Amenities: The exact official count has not been independently confirmed. These thoughtfully designed homes redefine luxury, offering a perfect blend of grandeur and practicality. The development boasts remarkable features to elevate your living experience: • Tower Height: 17 stunning floors that dominate the skyline. • Core Flats: 8 apartments per floor, serviced by 3 high-speed lifts. • Open Layouts: 3-side open flats ensure maximum natural light and cross ventilation. • Spacious Design: Most generous layouts in the vicinity. Live in homes where every detail is designed to match your royal lifestyle. Parshwa Palazzo – Project Overview Parshwa Palazzo is a residential apartment project located in Moshi, Pune, Maharashtra. The project offers thoughtfully designed 2 BHK and 3 BHK apartments, catering to the needs of modern families seeking comfortable and convenient urban living. According to available project listings, Parshwa Palazzo features one residential tower and approximately 49 residential units across a reported land parcel of around 0.80 acres. The published carpet area range is approximately 750 sq. ft. to 1,099 sq. ft., subject to individual apartment configurations and approved plans. The project offers lifestyle amenities such as a gymnasium, clubhouse, multipurpose hall, party lawn, gazebo, yoga zone, multipurpose court, children's play area and senior citizen seating area. Security and safety provisions are also mentioned in available listings. Located in the developing Moshi area of Pune, Parshwa Palazzo offers homebuyers an opportunity to explore residential living with access to local infrastructure and everyday conveniences. Buyers are advised to confirm the latest approved floor plans, carpet areas, amenities, construction specifications and possession timeline directly with the developer. MahaRERA Registration Number: P52100079359

Parshwa Realty is a real estate developer focused on creating quality residential spaces with thoughtful planning, modern amenities, and a strong commitment to customer satisfaction. The company aims to deliver well-designed homes that combine comfort, functionality, and value. With a focus on quality construction and carefully planned developments, Parshwa Realty strives to create spaces that meet the evolving needs of modern homebuyers while building long-term trust with its customers.